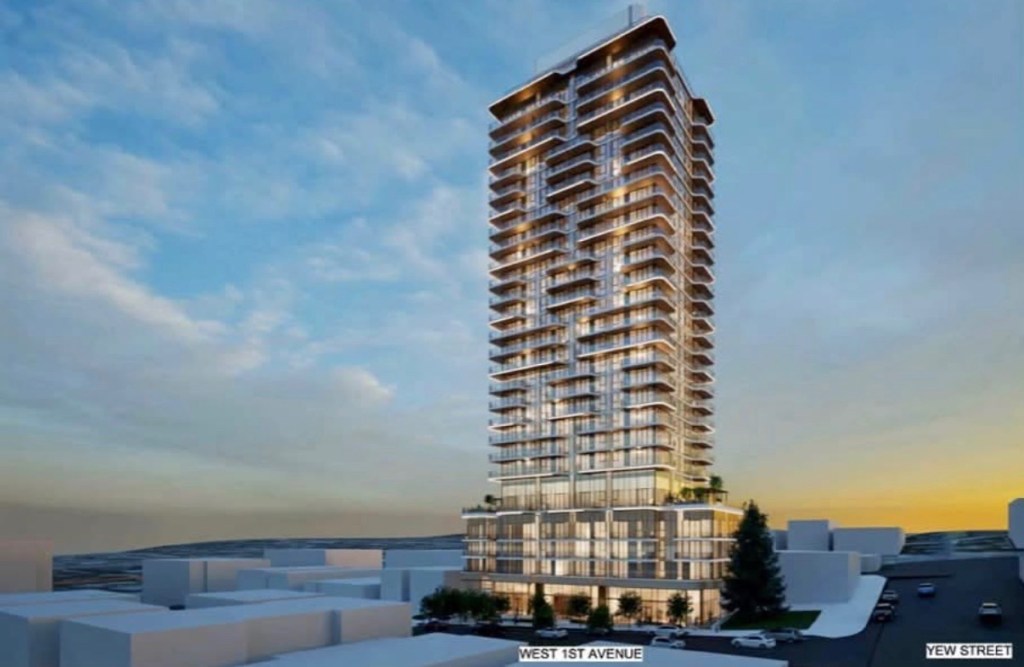
The developer behind 2158–2170 West 1st Avenue wants to go taller, add 99 hotel rooms, and cut the rental homes from 185 to 121. The revised proposal is not approved, and the public question period runs 18 November to 1 December.
A 26-storey building with a hotel and rental apartments is proposed for 2158–2170 West 1st Avenue in Kitsilano, near Yew Street and Kitsilano Beach. The applicant is Millennium Development (Millennium Kitsilano Nominee Ltd.); the architect is Chris Dikeakos Architects Inc.
In June 2025, council approved a 20-storey building on the site with 185 rental homes, at 64.7 metres and a floor space ratio (FSR) of 6.8. The rezoning by-law for that version came into force on 2 June 2026.
The new application, posted on the City’s Shape Your City page and updated 24 October 2026, would change the project in four ways:
- Height up from 20 to 26 storeys — 92 metres (301 feet), plus additional height for rooftop amenity and mechanical structures. The floor space ratio would rise to 8.73.
- A hotel of 99 rooms on floors 6 to 16. No hotel operator has been named.
- Rental homes down from 185 to 121: 97 at market rents and 24 at below-market rents (20 per cent of the homes). That is 64 fewer homes than the approved version.
- Commercial space on the ground floor (6,294 square feet) and five levels of underground parking.
What is there now
Two four-storey rental buildings from 1955 and 1964, with 34 homes between them. Before a development permit can be issued, the developer must submit a tenant relocation plan. Under the City’s Tenant Relocation and Protection Policy, 27 of the 33 tenancies are covered by the policy’s protections, according to the City’s 2025 referral report for the original proposal. The future Arbutus SkyTrain station would be about 750 metres to the south.
What residents said — about the first version
Views recorded during consultation on the original 2024–2025 proposal were split, and they describe that version, not the revised one. Supporters backed new rental housing, higher density and ground-floor shops. Opponents said the building was too tall for the site and raised concerns about traffic, parking and the character of the neighbourhood.
What happens next
The revised proposal has not been approved, and no council date has been announced. The City’s question-and-answer period for the new application runs from 18 November to 1 December 2026 on the Shape Your City page below.


Leave a Reply